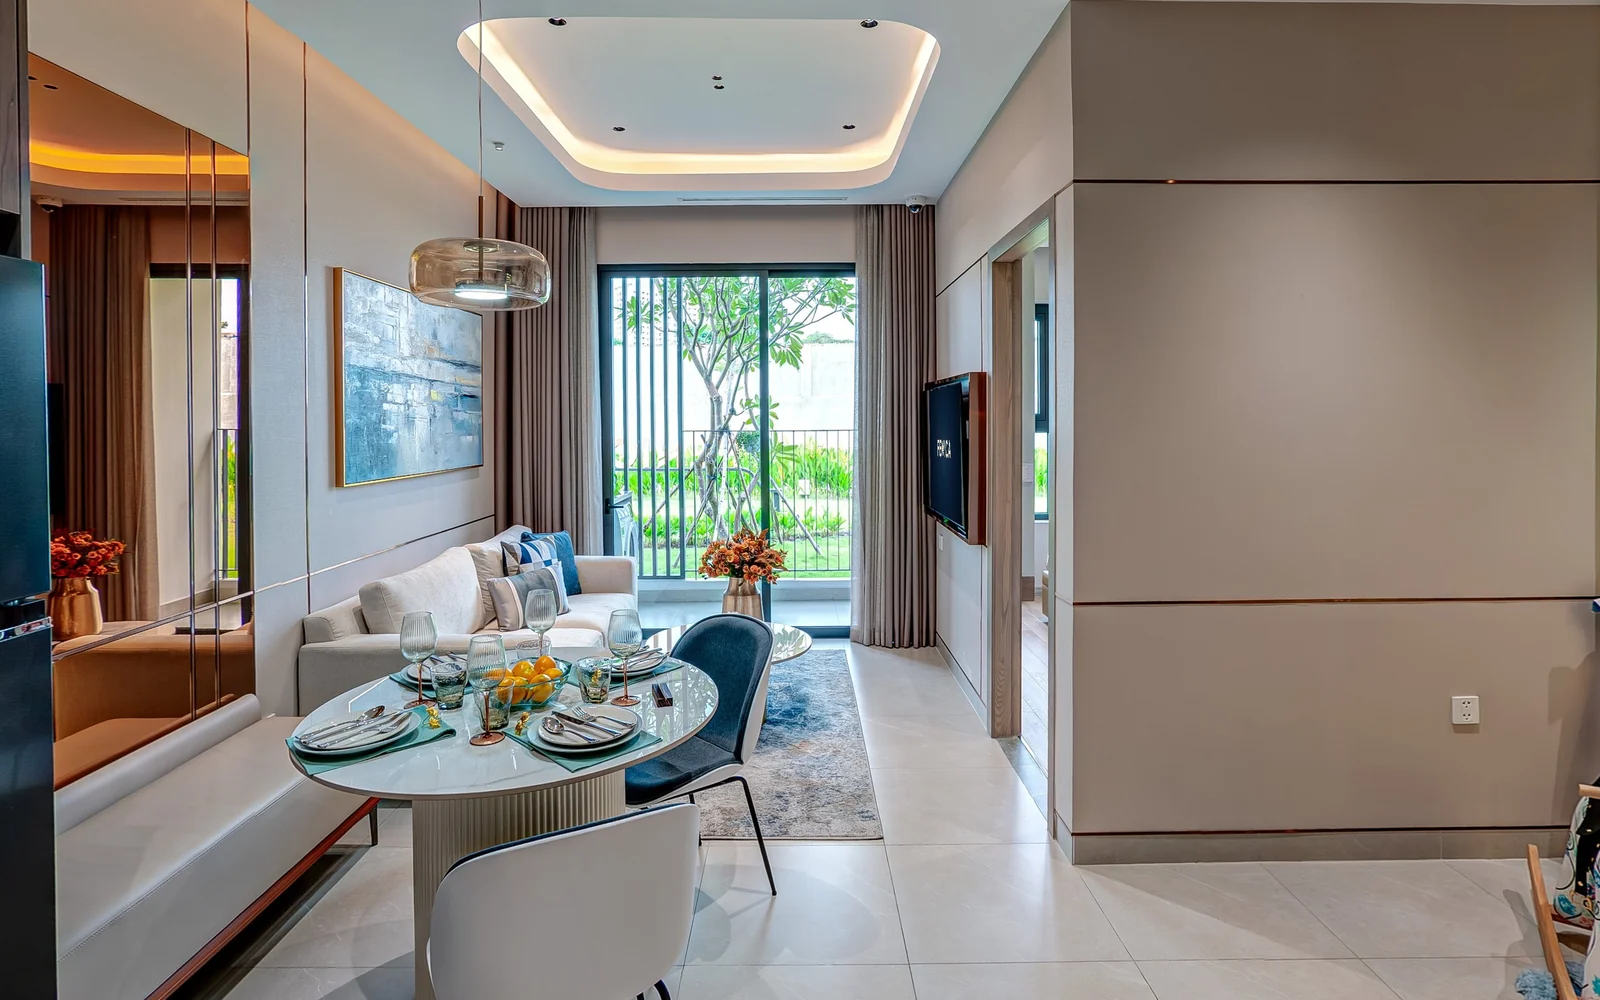
How do you get an accurate floor plan from 360 photos?
The name, area and dimensions of each room, within 10 cm of a laser on a reference apartment, from photos alone. And when a 3D camera or a LiDAR is the right choice.
Getting a 2D floor plan and a 3D dollhouse from your panoramas, including from an iGUIDE scan.
The name, area and dimensions of each room, within 10 cm of a laser on a reference apartment, from photos alone. And when a 3D camera or a LiDAR is the right choice.
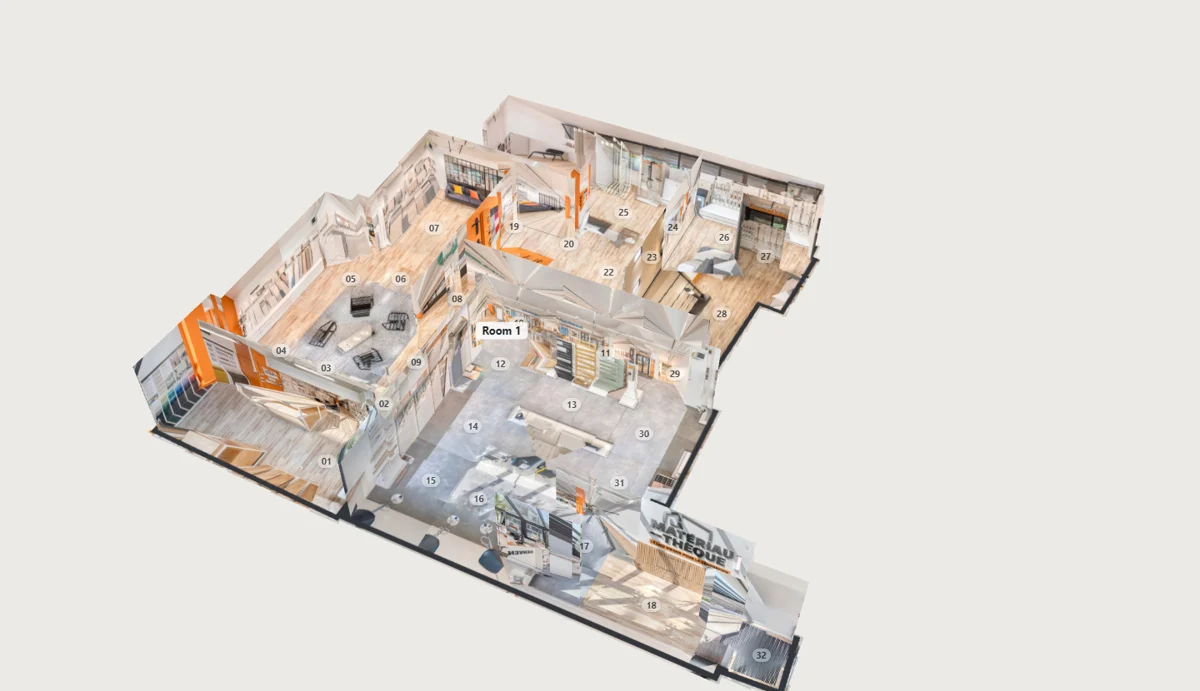
The project folder opened in iGUIDE Stitch, dropped as it is: laser positions on a single floor, and the dollhouse the iGUIDE viewer does not show.
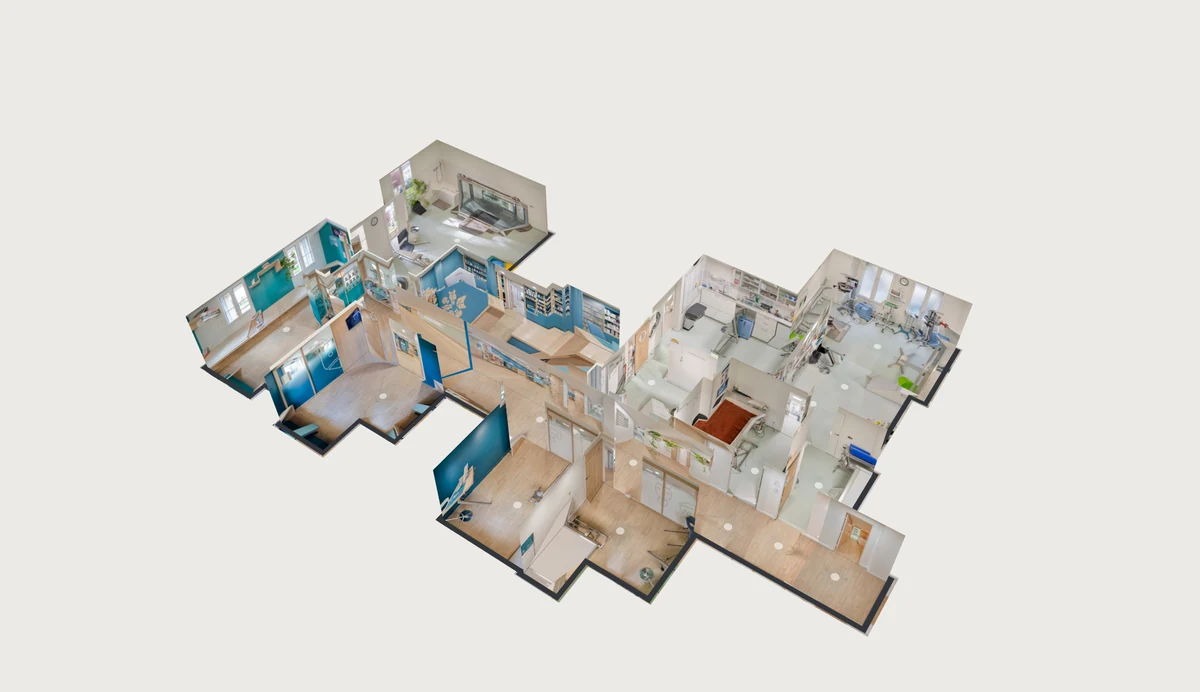
Moving in 3D, the dollhouse and the plan from your own 360 camera: how each part is made, and twelve tools compared with their prices.
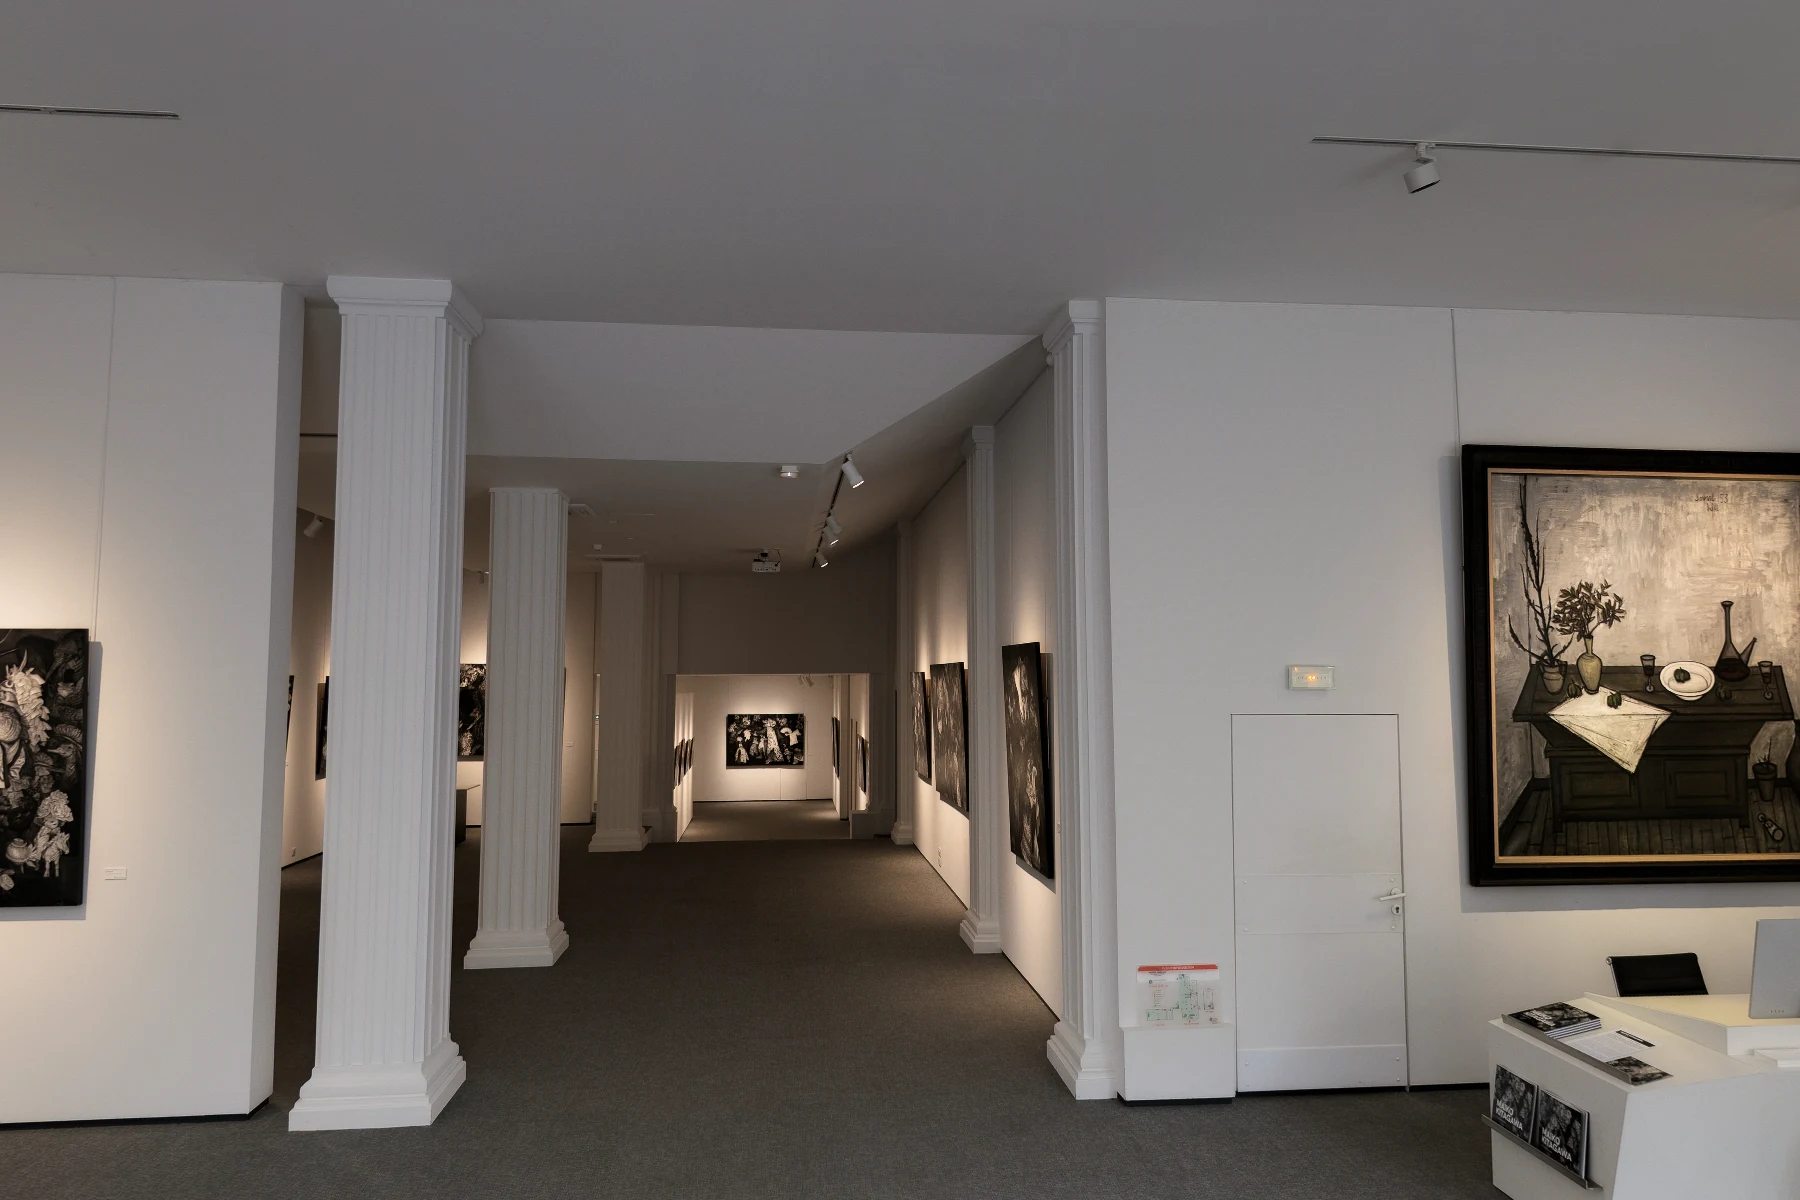
Upload your panoramas: the first tour is free, with its dollhouse and its floor plan.
A question about your files? [email protected]